
Other Real Estate Halifax

Featherwinds

Other Real Estate Halifax

Address
265 Monponsett St
Place
Halifax, MA   02338 
Landline
(508) 209-5636
Facebook
featherwindscondos
Website
featherwinds.com

Description

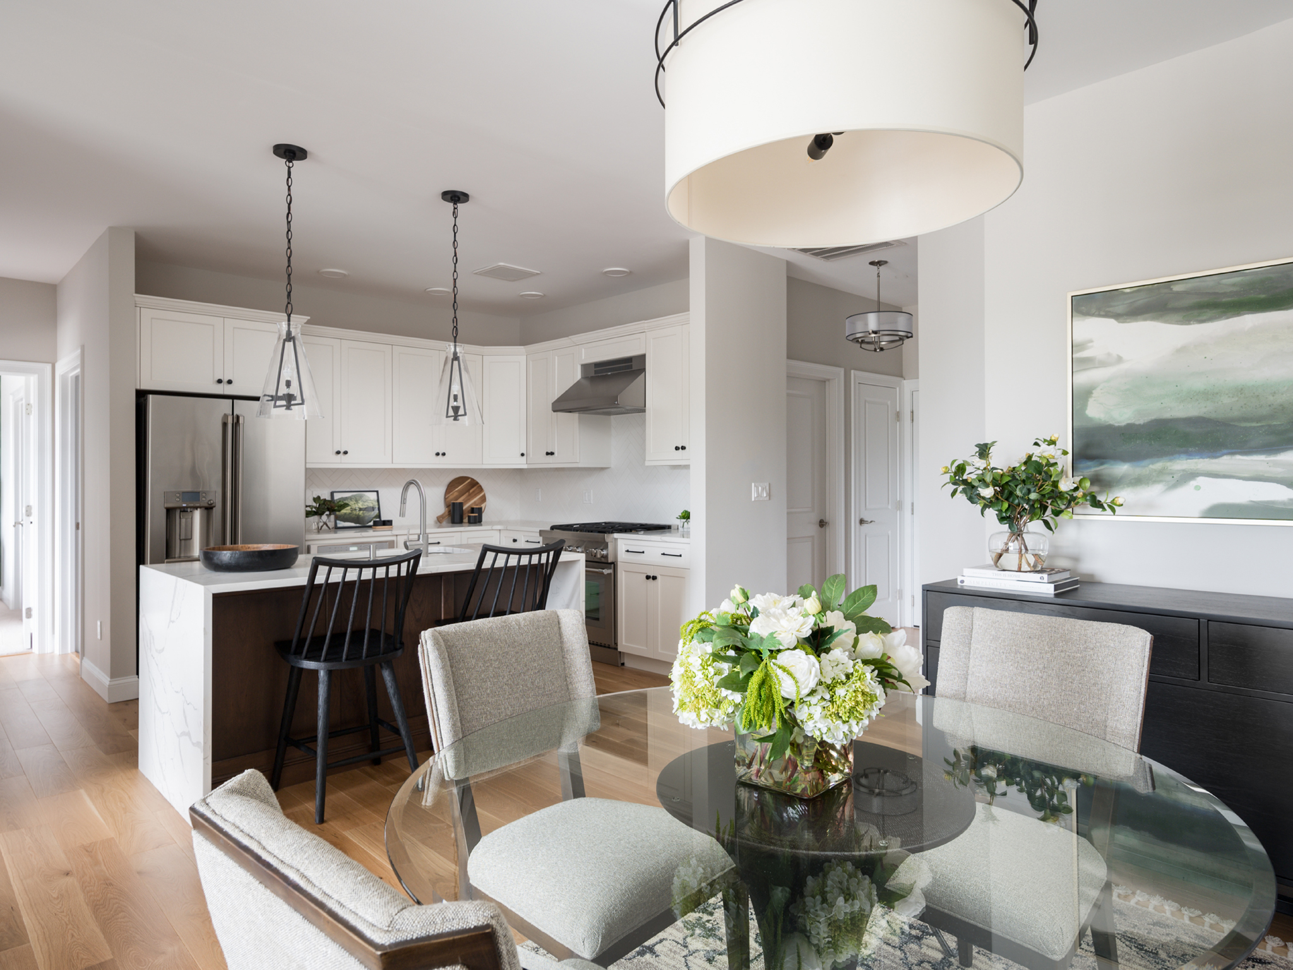
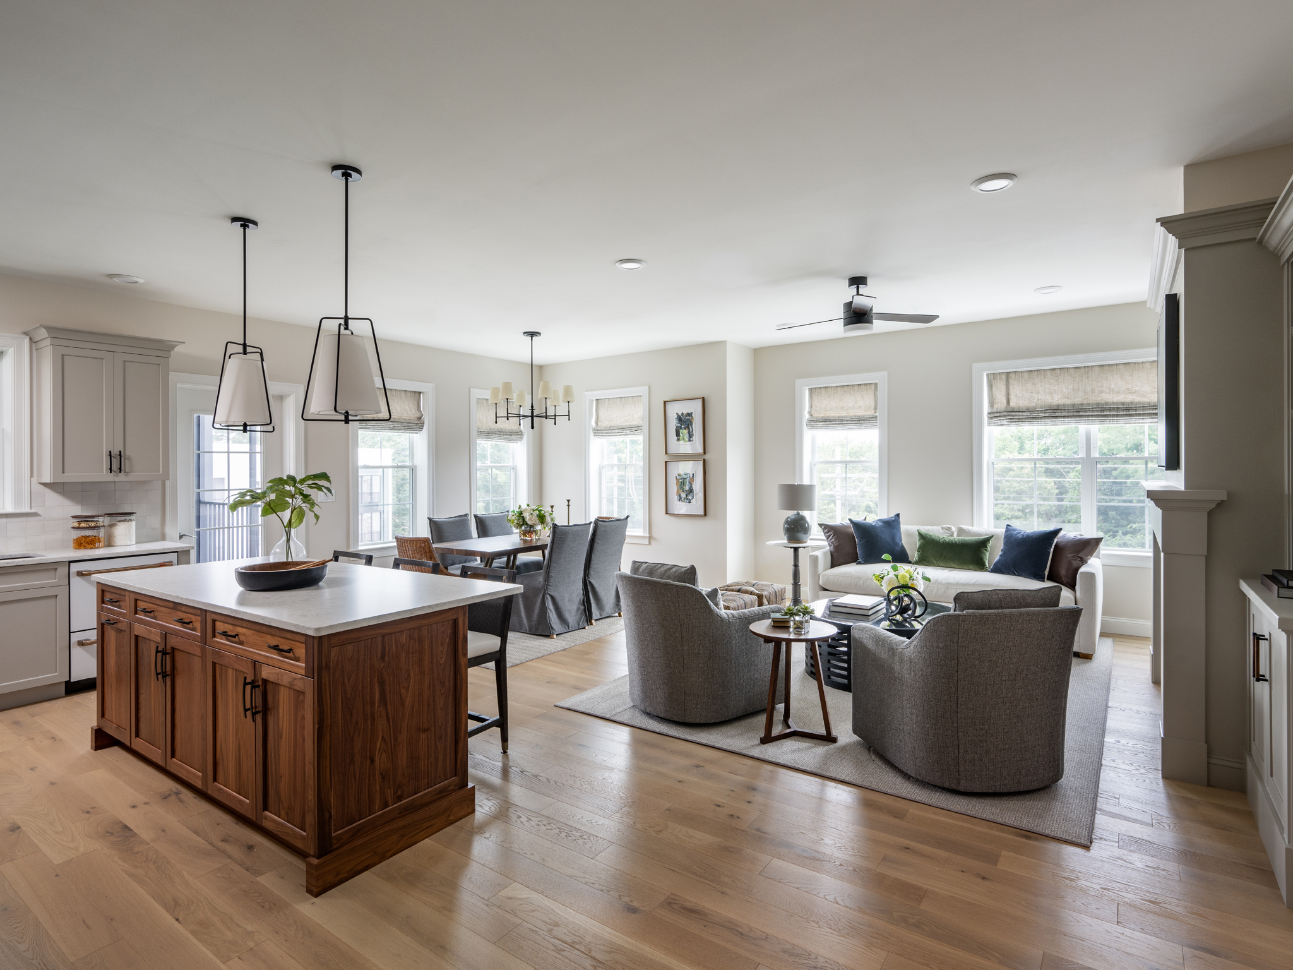
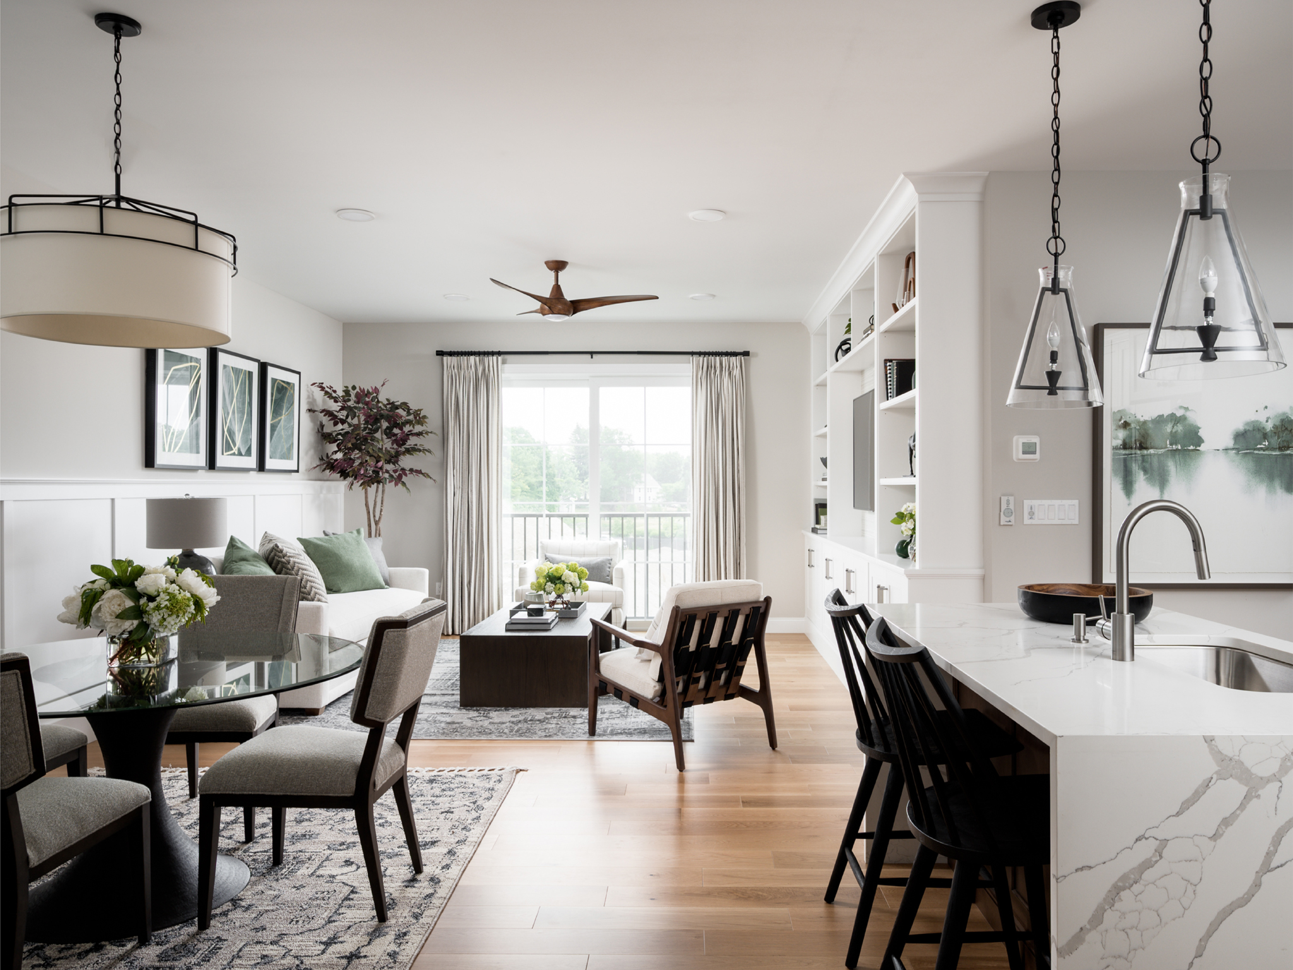
Thorndike Development has been building award-winning communities in southeastern Massachusetts for more than 40 years — 3, 500+ homes, 45+ national and regional awards, three ‘Best in the Nation’ designations. Featherwinds is Thorndike’s 55+ active adult condominium community in Halifax, MA, offering elevator-served buildings with single-level floor plans ranging from one bedroom with den to two bedrooms, two bath. Plans include private balconies or patios, island kitchens, hardwood floors, and tile showers. Community amenities include a pool, pickleball courts, dog park, and Village Green. The sales center is open daily, 11 a.m. to 4 p.m., at 265 Monponsett St, Halifax. Tours available by appointment.

Reviews

This listing was not reviewed yet:

Opening hours

  • The Breeze — 1-Bedroom + Den Condo, Halifax

    The Breeze combines luxury with common sense — why pay for a second bedroom you don't need? At 1,027–1,079 sq ft, it lives large: a beautiful open-plan kitchen with eat-in island, private outdoor space, oversized laundry/utility room, and a versatile den that works as an office, TV room, or guest space. First-floor units have a private patio; upper floors have a balcony. Golf course sunset views (Building 1) or Village Green views (Buildings 2 & 3). 1 bedroom + den, 1 bath.

    Price: 439000.00
  • The Drift — Corner Condo with Bay Window, Halifax

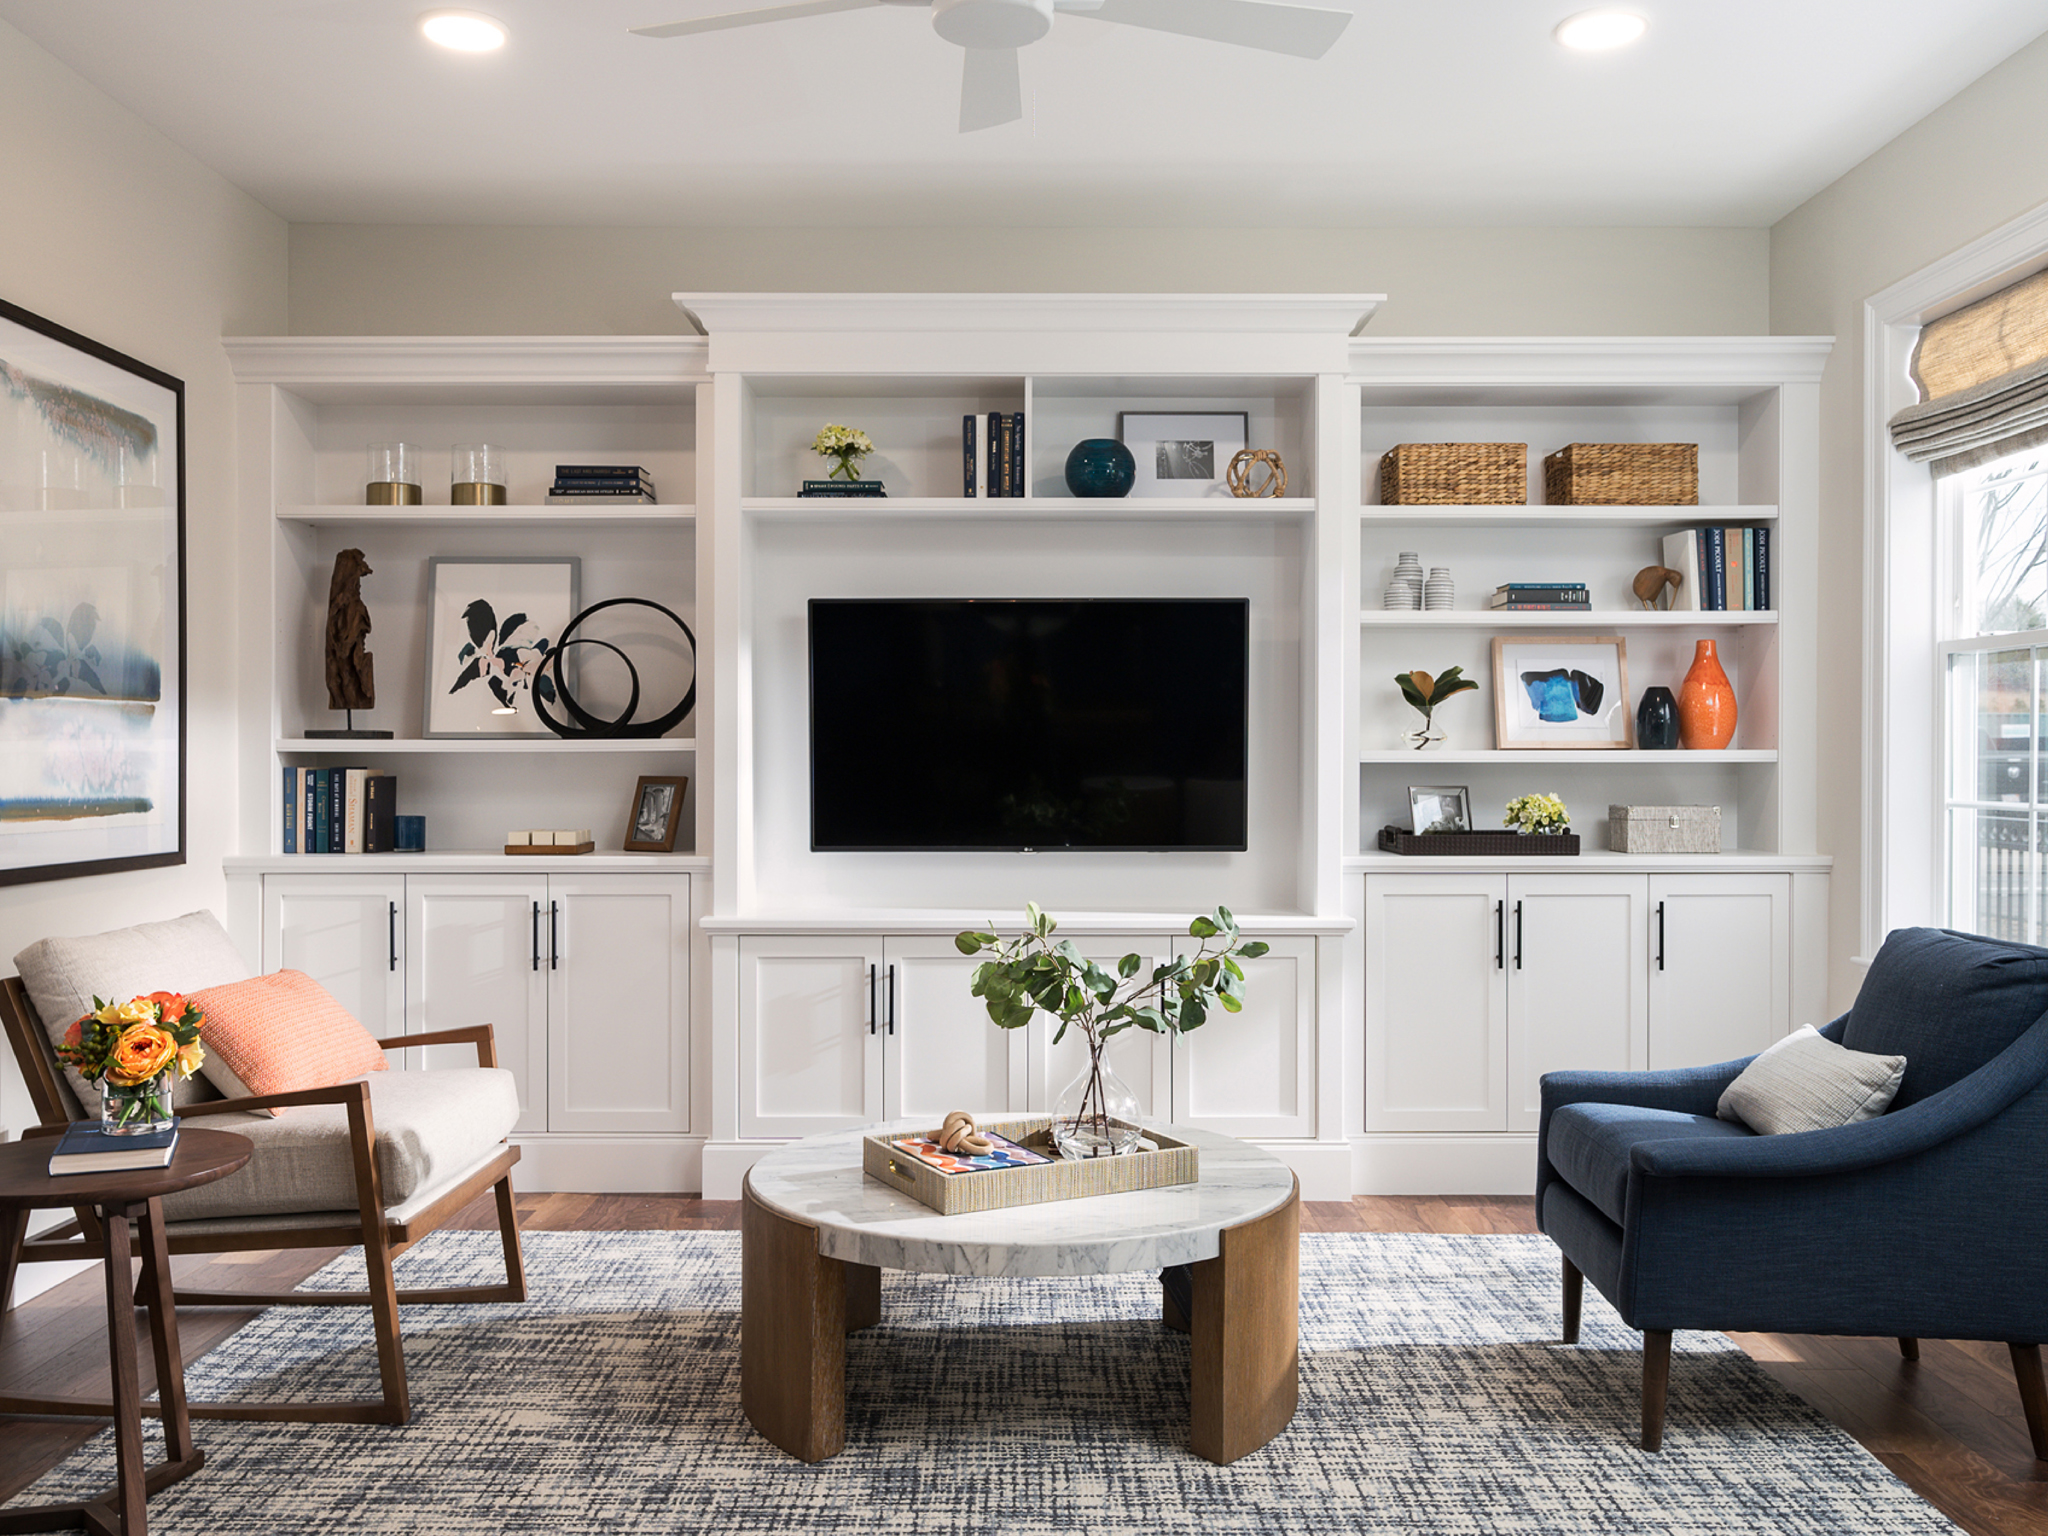
    The Drift is Featherwinds' most popular layout — a corner unit with an expansive, light-filled kitchen, living, and dining area anchored by a bay window and a private balcony. Bedrooms sit in opposite corners for maximum privacy; the den occupies the fourth corner. Single-level throughout. Options include a fireplace with built-in bookshelves and a window seat in the bay. One of the few plans that gives you a corner location, split bedrooms, and a bay window in the same home. 2 bedrooms + den, 2 baths, 1,547–1,598 sq ft.

    Price: 487000.00

  • The Cirrus — 2-Bedroom Traditional Layout, Halifax

    The Cirrus places both bedrooms together in a traditional side-by-side layout — a familiar arrangement for buyers who prefer bedrooms near each other rather than split across the home. Open-plan living with a generous den, eat-in island kitchen, in-home laundry, and multiple closets. Private balcony with Village Green or forest views. Options include a second walk-in closet in the primary, kitchen pantry, and fireplace with built-in bookshelves. 2 bedrooms + den, 2 baths, 1,411–1,469 sq ft.

    Price: 487000.00

  • The Wind — Corner Condo with Golf Views, Halifax

    The Wind is a corner unit with extra windows flooding the oversized living area with light — and a private balcony that delivers stunning sunset views over the Country Club of Halifax golf course (Building 1). Open plan with eat-in island and defined dining area. Bedrooms in separate corners for privacy. Options include fireplace with built-in shelves. Available in Building 1 only for the golf course view angle. 2 bedrooms + den, 2 baths, 1,580–1,596 sq ft.

    Price: 509000.00

  • The Expanded Cloud — Split-Bedroom Condo, Halifax

    The Expanded Cloud places bedrooms on opposite sides of the living area — maximum privacy for two residents or a permanent guest suite setup. Open-plan living with generous den. East-facing balcony with morning light and Village Green views. Options include second walk-in closet, kitchen pantry, and fireplace with built-in bookshelves. Every home is single-level with elevator access — no stairs anywhere from garage to front door. 2 bedrooms + den, 2 baths, 1,512 sq ft.

    Price: 529000.00

Categories

Other Real Estate
(508)209-5636 (508)-209-5636 +15082095636